Modular homes: what they are, what they cost and which permissions you need
A modular home is a house made of modules built in a factory and joined on the plot. The modules can be light gauge steel frame, structural steel, SIPs, timber or container. The price depends on floor space, building system, finishes and what the quote includes; at Green Village there are modular and container homes in stock from £9,042, transport and installation included, VAT shown separately where it applies. In England, a modular home put on a plot to live in normally needs planning permission and must meet the Building Regulations.
A modular home is built in parts — the modules — in a factory and assembled on the plot where it will stand. Unlike a traditional build, most of the work happens indoors, away from rain and wind; on site, the work is limited to the base, the assembly of the modules and the connections to water, electricity and drainage.
This guide explains how modular homes are made, which building systems exist, what makes the price vary, which permissions UK law asks for, and when a modular home makes more sense than a mobile home or a traditional build. It is published by Green Village Mobile Homes, which sells modular homes in stock and, in its Personalize collection, made-to-measure modular and container homes.
What is a modular home?
‘Prefab’ is the general term for any home with parts made in a factory. A modular home is one kind of prefab: it arrives on the plot as volumetric modules — boxes that already have walls, floor and ceiling, often with services and finishes — which are joined side by side or stacked. A home can have one module or several.
A mobile home is another category: a complete home built in a factory on a chassis, which arrives whole or in two halves and sits on supports. A modular home sits on a base or foundation prepared for it and can grow by adding modules. Both are prefabricated; the guide mobile home vs prefab house compares them in detail.
Units available now


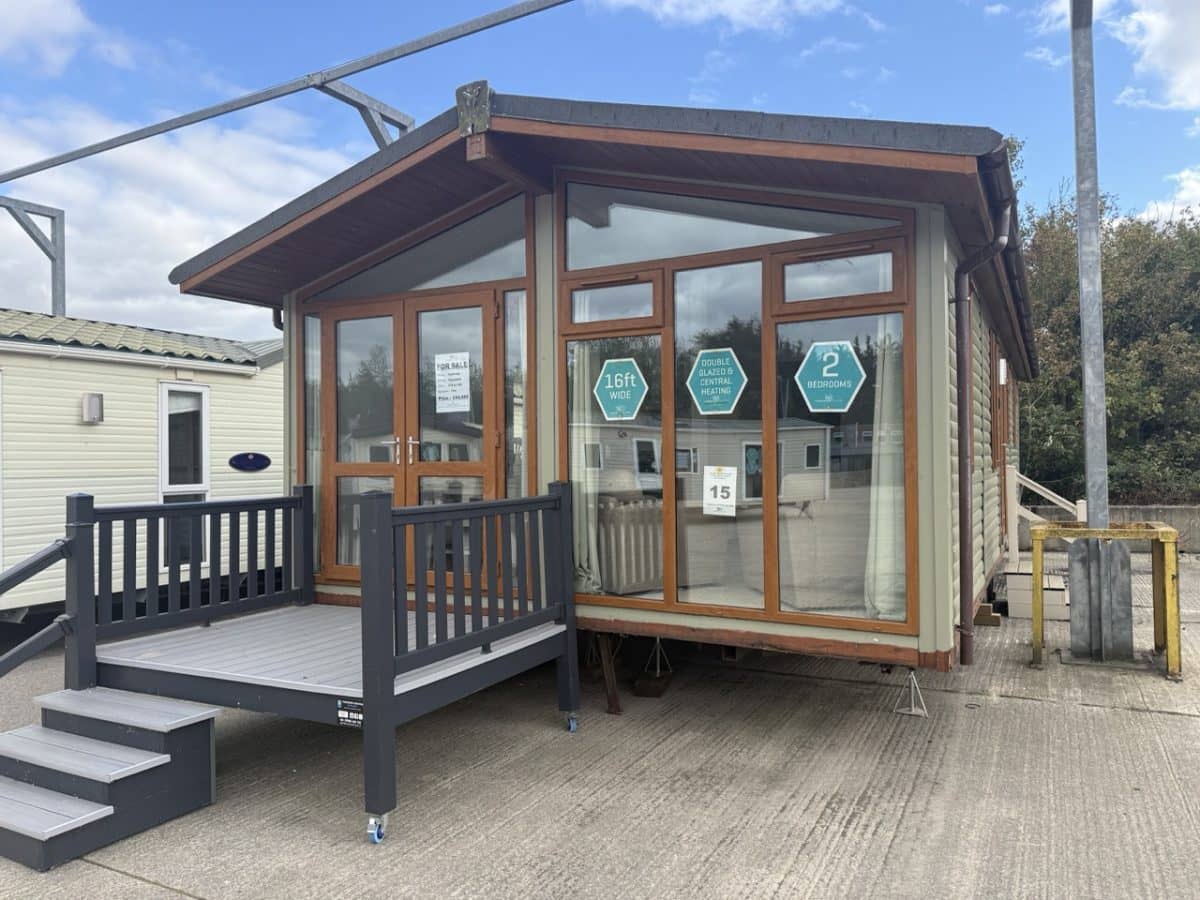

How it is built: the building systems
What sets modular homes apart from each other is the structure of each module. It affects insulation, the weight of each module, how the base is made and the upkeep, so when comparing quotes, ask for a description of the structure, walls and roof, not just the floor space and the number of bedrooms. The most common systems are:
- Light gauge steel frame — galvanised light steel sections form the frame, with insulation between them and linings inside and out.
- Structural steel frame — a heavier steel frame defines the module and is infilled with insulated panels.
- SIPs — structural insulated panels, with an insulating core between two boards, which act as wall and insulation at the same time.
- Timber — timber frame or cross-laminated timber (CLT) panels.
- Container — modules with the structure of a shipping container, adapted, expandable or foldable; the container home guide explains each type.
How much does a modular home cost?
There is no price per square metre that fits every home: the final figure depends on floor space and layout, the building system, finishes and equipment and, above all, on what the quote includes. A made-to-measure home goes through design and manufacture and its price is fixed only after that; a home in stock has its price set before you pay.
At Green Village, the modular and container homes in stock start at £9,042, with a median of £41,333. Each price is delivered: it includes transport to the destination you choose and installation, VAT shown separately where it applies. See the prefab homes for sale and the container homes for sale, each with its own page, photos and floor space.
Before comparing two quotes, check that they cover the same things:
| What to check | Why |
|---|---|
| Design and permissions | Some quotes include the architectural drawings and engineering; others leave them to the buyer. |
| Base or foundation | A modular home needs a prepared base; its cost depends on the ground conditions. |
| Transport and assembly | Ask whether they are included and whether transport is insured. |
| Connections | Water, electricity and drainage up to the home are usually quoted separately. |
| Finishes and equipment | Kitchen, bathrooms, windows and heating change the final figure a lot. |
| VAT | Check whether the price includes VAT; at Green Village VAT is always shown separately. |
Planning permission and Building Regulations in the UK
In England, putting a modular or container home on a plot to live in is normally development: the Town and Country Planning Act 1990 defines development as carrying out building or other operations on land (s. 55) and requires planning permission for any development of land (s. 57), and erecting a building is building work under the Building Regulations 2010 (reg. 3). A twin unit can instead count as a caravan under the Caravan Sites Act 1968 (s. 13): no more than two sections, assembled on site with bolts, clamps or other devices, physically capable of being moved by road once assembled, and no more than 20 m long, 6.8 m wide and 3.05 m high inside. Wales, Scotland and Northern Ireland have their own rules; ask the local planning authority before you buy.
In practice, check with the local planning authority what the plot allows and which permission the home needs, and sign only after that. The guide to buying a mobile home in the UK covers park homes and caravans, and the guide to planning permission in Europe compares other countries.
Pros and cons of a modular home
A modular home suits people who want factory quality and less work on site; it does not remove the need for a plot, permissions or connections.
| Pros | Cons |
|---|---|
| Built indoors, with each module checked before it leaves the factory | Needs a plot with access for assembly and a prepared base |
| Less building work and waste on site | Permissions follow the same rules as any other building and are decided by the local authority |
| Can grow by adding modules | A unit in stock comes with a fixed layout; changing it means a made-to-measure build |
| In stock, the delivered price is known before you pay | Water, electricity and drainage connections are not in the price of the home |
Modular home, mobile home or lodge?
All three are factory-built and all three are in the Green Village catalogue. The choice depends on the use and the plot:
- Modular home — for a permanent home on a prepared base, or to join several modules. See the prefab homes for sale, from £9,042.
- Mobile home or static caravan — a complete home on a chassis, for a holiday park, a holiday let or your own plot. Used from £6,667 and new from £14,250 in the catalogue.
- Lodge — a larger, better-insulated factory-built home with a house-standard finish; the Premium collection brings together the new lodges and chalets, and the luxury lodge guide explains what to check.
Modular homes at Green Village
Green Village Mobile Homes sells ready-built homes from stock: new and used mobile homes, modular homes, container homes and tiny houses. Each unit has its own page, photos and the delivered price for the destination you choose, transport and installation included, VAT shown separately where it applies. Transport is organised by Mobile Home Logistic, included in the price and insured at 100 % of the home's value. Each page shows the delivered price for 18 destinations; for any other country, Green Village sends a quote.
There are 72 modular and container homes in stock from £9,042. Choose your country under ‘Import to’, at the top right of the site, and every page shows the price delivered there. For a home made to measure, the Personalize collection offers modular homes, expandable container houses, capsule pods and domes.
Green Village has 5 stores in 4 countries — Maia, Ribeirinha (Azores), Vigo, La Séguinière (by appointment) and Jundiaí.
In summary
- Modular home = a house made of factory-built modules, joined on the plot on a prepared base.
- Light gauge steel, structural steel, SIPs, timber and container are the most common systems.
- The price depends on what the quote includes: design, base, transport, assembly, connections and VAT.
- In England, a modular home on a plot normally needs planning permission and must meet the Building Regulations.
Frequently asked questions
What is a modular home?
It is a house made of modules built in a factory — boxes with walls, floor and ceiling, often already with services and finishes — that are joined on the plot on a prepared base. It is one kind of prefab home.
How much does a modular home cost?
It depends on floor space, building system, finishes and what the quote includes. At Green Village, the modular and container homes in stock start at £9,042 (median £41,333), transport and installation included, VAT shown separately where it applies.
Do you need planning permission for a modular home in the UK?
In England, normally yes: building operations on land are development (Town and Country Planning Act 1990, s. 55), development needs planning permission (s. 57), and erecting a building must meet the Building Regulations 2010. A twin unit within the Caravan Sites Act 1968 definition (s. 13) can count as a caravan instead. Ask the local planning authority before you buy.
What is the difference between a modular home and a prefab home?
‘Prefab’ is the general term for any home with parts made in a factory. A modular home is one kind of prefab that arrives as volumetric modules; a mobile home is another kind, complete on a chassis.
What are modular homes made of?
The most common systems are light gauge steel frame, structural steel, structural insulated panels (SIPs), timber (timber frame or CLT) and modules with a shipping-container structure.
Where can I see modular homes for sale with prices?
In the Green Village catalogue: each modular home in stock has its own page, photos, floor space and the delivered price for the destination you choose. Green Village has 5 stores in 4 countries — Maia, Ribeirinha (Azores), Vigo, La Séguinière (by appointment) and Jundiaí.
Sources & references
- Town and Country Planning Act 1990, section 55 — meaning of development (legislation.gov.uk)
- Town and Country Planning Act 1990, section 57 — planning permission required (legislation.gov.uk)
- The Building Regulations 2010, regulation 3 — building work (legislation.gov.uk)
- Caravan Sites Act 1968, section 13 — twin-unit caravans (legislation.gov.uk)